

Design Only
Packages & Pricing
For Phoenix Area Homes
Choose Design Only if you need a complete design plan and would prefer that I stop by and take room measurements and photos, or if there are one or more problem areas you'd like to discuss in person such as traffic flow, layout, or lighting.
Design-Only is NOT a good choice if:
-
You're not in my service area! 😞
-
You're not comfortable coordinating deliveries on your own
-
Your space needs major structural changes or mechanical repairs
-
You need a full-service team that will coordinate with contractors and order and install everything for you
What's included?
Each Design Only Package includes:

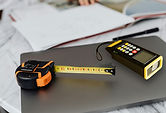



1. One in-home visit
As mentioned above, I'll come take measurements and/or go over any particular problem areas you'd like to discuss. The in-home visit is the only difference between the Design Only package and the fully virtual E-Design package.
2. Digital shoppable mood board created just for you
Click on any item in your curated mood board to purchase it directly, or simply use the images as inspiration to shop, thrift, or DIY similar items.
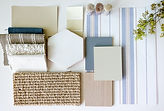
3. Digital materials board
All the recommended paint colors, fabrics, window treatments, and wall/floor coverings for your space. I send this as a CMYK PDF so the colors print a bit more accurately in case you want to take it shopping.
4. Digital renderings
To-scale floor plans, elevations, and 3D drawings to arrange your space for best traffic flow, ergonomics, function, and aesthetics. You also get a lighting plan.
5. Styling instructions
Notes and illustrations to professionally arrange your vignettes and accessories.
6. Color guidance
Advice on hard finishes like flooring, tile, and backsplash, plus 8"x 8" Sherwin-Williams paint sample sheets of recommended colors delivered directly to you approximately 10 days after receiving your final board. Move the sheets around your space and pick your favorite without marking up your walls or messing with brushes, rollers, drips, or cleanup. You can also take them shopping.
7. Revisions
Your initial board will be sent by email 7-10 business days after the in-home visit, along with instructions on how to request revisions. You then have 7 business days to request revisions, and you'll receive your final design about 7 business days after that. So depending on your project size, needs, and revisions, the process takes approximately 2-5 weeks total.
8. Seven days of link support
If a link on your shopping list has expired or the item has gone out of stock within 7 days after you receive your final board, let me know and I'll send an updated link to a comparable item!
9. Post-install video call
If at any point up to 3 months after you receive your final board, you can request a video call for help with finishing touches. My Teams scheduler link will be in your wrap-up email.
If you still have questions, you can read the full Service Agreement or contact me HERE.
I have some pieces I want to keep in this space. Will you work with those?
Of course! I'm happy to integrate existing furniture, artwork, collections, family heirlooms, treasured antiques, or your lucky giant ceramic duck.
Do you design kitchens and bathrooms?
Currently I help with ergonomics, style decisions, product selections, and storage ideas, but I no longer work with contractors or provide technical packets for installers. If you need this level of assistance, I recommend searching for "kitchen design near me," wherever you are! Full-service kitchen design is widely available in most metro areas through independent contractors, boutique showrooms, and big box retailers. If you're looking to install cabinetry yourself, many places will provide technical renderings as long as you purchase the cabinets from them.
Can I combine packages?
Yes! Here's how to combine packages:
Example 1: You need a design for your open concept living area downstairs plus a design for a bedroom. Click on the Open Concept package below, then in the pop-up window, add a Single Room and click Next.
Example 2: You need a design for your patio plus designs for two inside rooms. Click on Single Room, then in the pop-up window, click on Single Room +2 to create a quantity of 3 rooms, then click Next.
Example 3: You need a full design plan for an office nook plus some quick ideas for a nursery. Click Partial Room, then in the pop-up window, add one Quick Session and click Next.
How much is it?

A foyer, bonus area, gaming nook, dressing room, butler's pantry, or other sort-of room.
300 US dollars

A single defined interior or exterior room, such as a kitchen, bedroom, home theater, or patio.
500 US dollars

A continuous, multi-use area such as living/dining, dining/kitchen, or a large multi-section patio.
700 US dollars

Now Serving Greater Phoenix
The outer limits of my service area for in-person visits are Anthem, Cave Creek, North Scottsdale, Fountain Hills, Gold Canyon, San Tan Valley, Sun Lakes, Goodyear, and Sun City West.
I'm not currently serving Tortilla Flat, Queen Valley, Florence, Coolidge, Casa Grande, Maricopa, Buckeye, Wittmann, or Black Canyon City, but I offer fully virtual E-Design HERE!

